<-- style PDP --> 15 Moorehill Drive, Toronto - Detached for sale for $4,195,000
  • new
  • for sale

15 Moorehill Drive

Toronto, Ontario, M4G 1A3 - Leaside

$4,195,000

  • Neighbourhood

    Leaside

  • Major Intersection

    Moore Ave/Bayview Ave

  • Listed Since: 10 day(s)

  • Last update: today

Overview

  • Property Type

    Detached, 2-Storey

  • Bedrooms

    5 + 1

  • Bathrooms

    4

  • Basement

    Finished

  • Kitchen

    1

  • Total Parking

    6 (2 Built-In Garage)

  • Lot Size

    75.98x100.82 (Feet)

  • Taxes

    $16,748.00 (2025)

  • Type

    Freehold

Property Description

Property description for 15 Moorehill Drive, Toronto

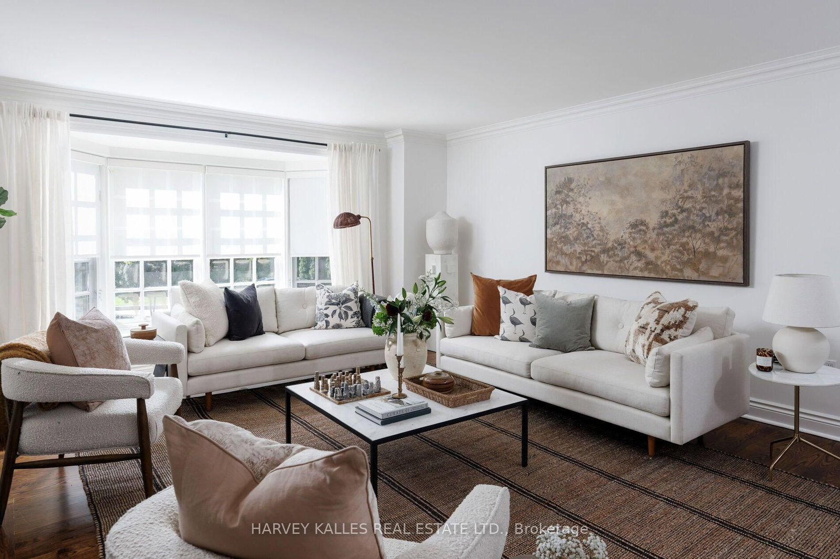
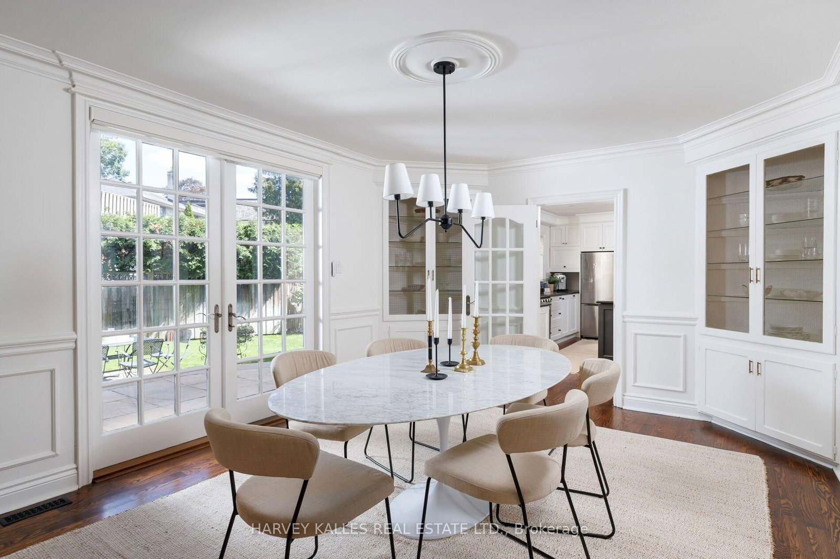
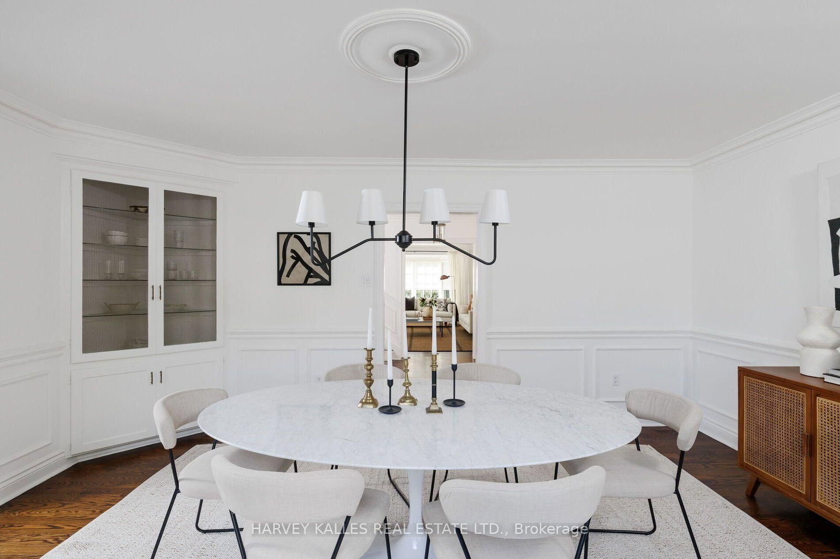
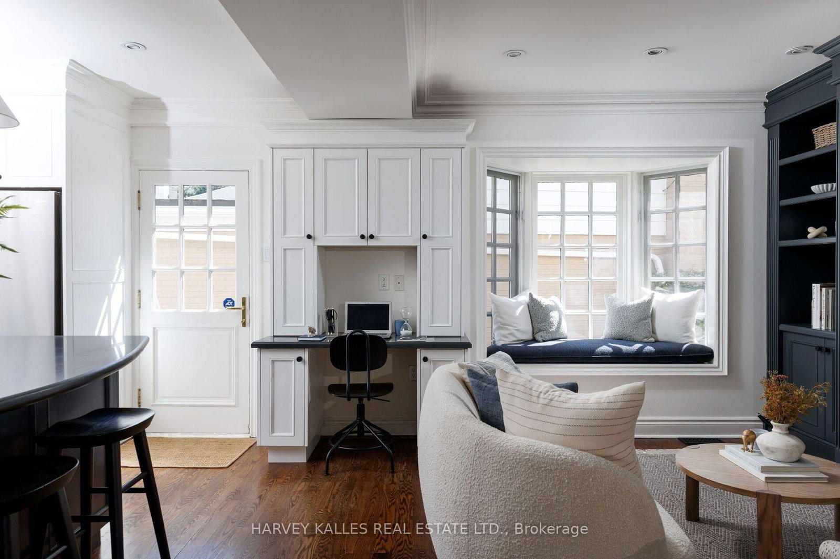
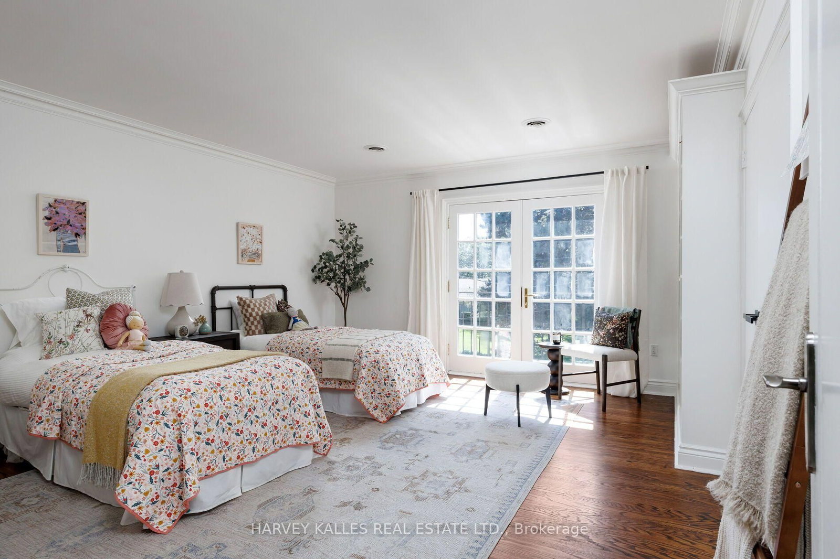
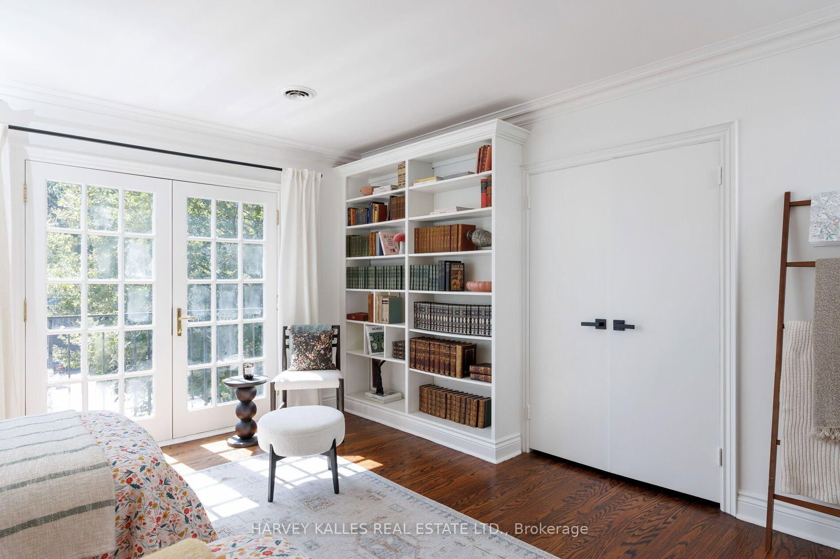
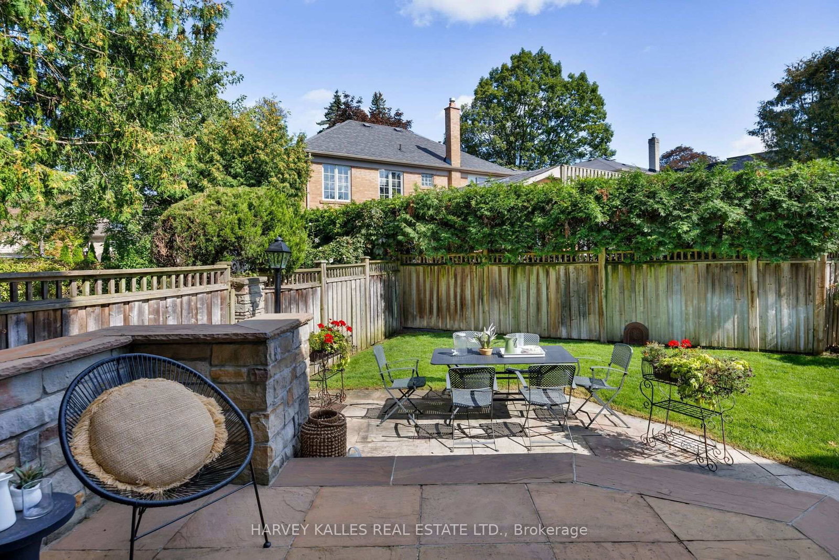
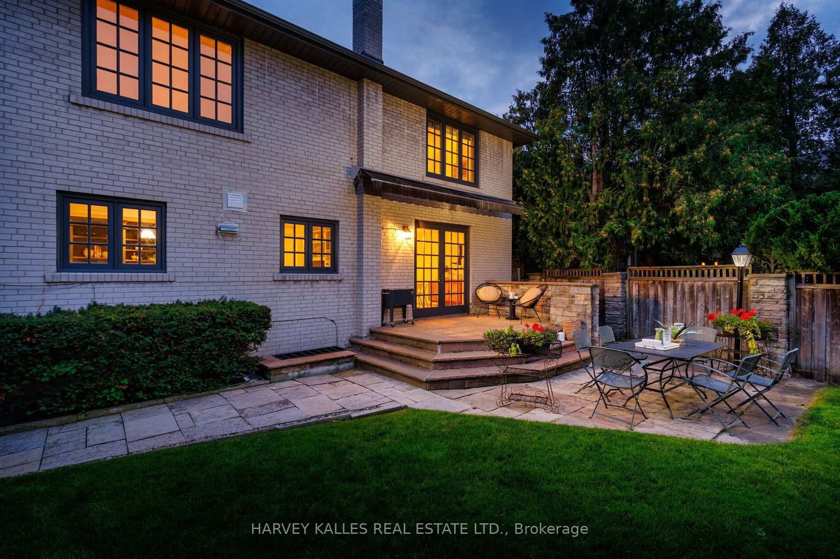
An exceptional family residence set on a impressive 76-foot lot in prestigious Bennington Heights, this beautifully appointed home offers 4,772 sq ft of finished living space across three levels, including the built-in double garage. With five plus one bedrooms, four bathrooms, generous principal rooms, and outstanding privacy, it is thoughtfully designed for comfortable family living and effortless entertaining. The main level features gracious living and dining rooms, a custom kitchen, and an inviting family room at the heart of the home. French doors and multiple walkouts extend the interiors to the private backyard and charming side gardens, creating a seamless connection between indoor and outdoor living, while abundant natural light enhances the home throughout. Upstairs the private primary suite features two custom walk-in closets and a marble appointed ensuite. Four additional bedrooms are bright and generously proportioned, providing excellent space for children, family, and guests. The finished lower level offers exceptional versatility with a spacious recreation room and nanny's room, laundry facilities, cedar closet a workshop, and extensive storage, easily accommodating recreation and the practical needs of a growing household. Bennington Heights is cherished for its tranquil, family-oriented streets and strong sense of community. The home is moments from ravine trails, Bennington Park, and the shops, restaurants, cafe, and the amenities of Bayview Avenue. Nearby schools include Bennington Heights Elementary School, Bessborough Drive Elementary and Middle School, and Leaside High School. A distinguished Bennington Heights residence offering exceptional space, privacy and family living.

Listed by HARVEY KALLES REAL ESTATE LTD.

  • MLS #

    C13780272

  • Sq. Ft

    3000-3500

  • Sq. Ft. Source

    MLS

  • Lot Irregularities

    n/a

  • Year Built

    Available Upon Request

  • Pool

    None

  • Drive

    Pvt Double

  • Garage

    Built-In, 2 spaces

  • Total Parking

    6

  • Family Room

    Y

  • Den

    Y

  • Exterior

    Stucco/Plaster

  • Fireplace

    Y

  • Roof

    Asphalt Shingle

  • Foundation

    Unknown

  • Elevator

    n/a

  • Water View

    n/a

  • Laundry Level

    n/a

  • Heat

    Forced Air

  • A/C

    Central Air

  • Water

    Municipal

  • Water Supply

    n/a

  • Sewers

    Sewers

  • Central Vac

    N

  • Kitchen

    5.21 x 2.54 ft Main level

    hardwood floor, Combined W/Family, Breakfast Bar

  • Dining

    5.11 x 3.71 ft Main level

    hardwood floor, Crown Moulding, W/O To Garden

  • Living

    5.82 x 5.13 ft Main level

    hardwood floor, Fireplace, Picture Window

  • Family

    5.21 x 3.99 ft Main level

    hardwood floor, Combined W/Kitchen, B/I Desk

  • Primary

    5.82 x 4.88 ft 2nd level

    hardwood floor, W/I Closet, 3 Pc Ensuite

  • 2nd Br

    5.03 x 4.39 ft 2nd level

    hardwood floor, B/I Bookcase, Juliette Balcony

  • 3rd Br

    3.68 x 3.07 ft 2nd level

    hardwood floor, Double Closet, Window

  • 4th Br

    4.42 x 3.2 ft 2nd level

    hardwood floor, Closet, Window

  • 5th Br

    4.42 x 3.2 ft 2nd level

    hardwood floor, Closet, Window

  • Rec

    5.77 x 5.03 ft Lower level

    Broadloom, Fireplace, Window

  • Br

    5.08 x 3.61 ft Lower level

    Tile Floor

  • Laundry

    5.13 x 3.48 ft Lower level

    Tile Floor

  • Workshop

    3.45 x 2.62 ft Lower level

    Tile Floor

  • MLS #

    C13780272

  • Sq. Ft

    3000-3500

  • Sq. Ft. Source

    MLS

  • Lot Irregularities

    n/a

  • Year Built

    Available Upon Request

  • Pool

    None

  • Drive

    Pvt Double

  • Garage

    Built-In, 2 spaces

  • Total Parking

    6

  • Family Room

    Y

  • Den

    Y

  • Exterior

    Stucco/Plaster

  • Fireplace

    Y

  • Roof

    Asphalt Shingle

  • Foundation

    Unknown

  • Elevator

    n/a

  • Water View

    n/a

  • Laundry Level

    n/a

  • Heat

    Forced Air

  • A/C

    Central Air

  • Water

    Municipal

  • Water Supply

    n/a

  • Sewers

    Sewers

  • Central Vac

    N

  • Kitchen

    5.21 x 2.54 ft Main level

    hardwood floor, Combined W/Family, Breakfast Bar

  • Dining

    5.11 x 3.71 ft Main level

    hardwood floor, Crown Moulding, W/O To Garden

  • Living

    5.82 x 5.13 ft Main level

    hardwood floor, Fireplace, Picture Window

  • Family

    5.21 x 3.99 ft Main level

    hardwood floor, Combined W/Kitchen, B/I Desk

  • Primary

    5.82 x 4.88 ft 2nd level

    hardwood floor, W/I Closet, 3 Pc Ensuite

  • 2nd Br

    5.03 x 4.39 ft 2nd level

    hardwood floor, B/I Bookcase, Juliette Balcony

  • 3rd Br

    3.68 x 3.07 ft 2nd level

    hardwood floor, Double Closet, Window

  • 4th Br

    4.42 x 3.2 ft 2nd level

    hardwood floor, Closet, Window

  • 5th Br

    4.42 x 3.2 ft 2nd level

    hardwood floor, Closet, Window

  • Rec

    5.77 x 5.03 ft Lower level

    Broadloom, Fireplace, Window

  • Br

    5.08 x 3.61 ft Lower level

    Tile Floor

  • Laundry

    5.13 x 3.48 ft Lower level

    Tile Floor

  • Workshop

    3.45 x 2.62 ft Lower level

    Tile Floor

Thinking of Selling?

Find Out Your Home’s Value in Today’s Market!

No Email or Signup is required to view your home estimate.

estimate your home value

Contact Manoj Kukreja

Sales Representative,
Century 21 People’s Choice Realty Inc.,
Brokerage
(647) 576 - 2100

Manoj profile avatar

Open house for 15 Moorehill Drive, Toronto

Property Open House

Mortgage Calculator

This data is for informational purposes only.

Mortgage Payment per month

Principal Amount

Interest

Total Payable

Amortization

Amortization

Closing Cost Calculator

This data is for informational purposes only.

Closing Cost Total for this property

Total Cash flow for purchasing this property

Down Payment(%)*
Additional information

Provincial Land Transfer Tax

Ontario Land Transfer Tax Rebate

Toronto Land Transfer Tax

Toronto Land Transfer Tax Rebate

PST on CMHC Insurance Premium

Lawyer Fees

$2,825

Government Registration Fee's

$164

Title Insurance

Closing Cost Total

Total Cash flow for purchasing this property

Provincial Land Transfer Tax

Ontario Land Transfer Tax Rebate

Toronto Land Transfer Tax

Toronto Land Transfer Tax Rebate

PST on CMHC Insurance Premium

Lawyer Fees

$2,825

Government Registarion Fee's

$164

Title Insurance

Down Payment(%)*

* A down payment of less than 20% is permitted only for first-time home buyers purchasing their principal residence. The minimum down payment required is 5% for the portion of the purchase price up to $500,000, and 10% for the portion between $500,000 and $1,500,000. For properties priced over $1,500,000, a minimum down payment of 20% is required.

Thinking of Selling?

Find Out Your Home’s Value in Today’s Market!

No Email or Signup is required to view your home estimate.

estimate your home value

Contact Manoj Kukreja

Sales Representative, Century 21 People’s Choice Realty Inc., Brokerage
(647) 576 - 2100

Manoj profile avatar

Recent Sold Listings in Leaside, Toronto

Popular Cities